Search

Leave a Message

Thank you for your message. We will be in touch with you shortly.

Explore Our Properties

Property Description

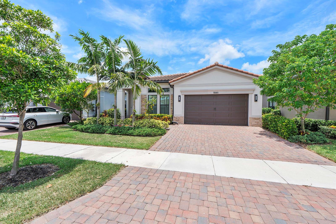
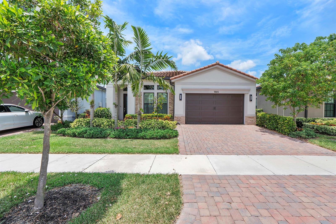
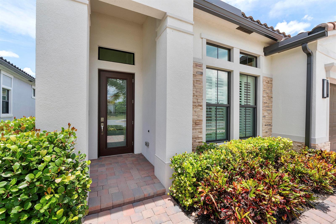
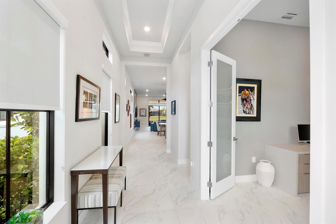
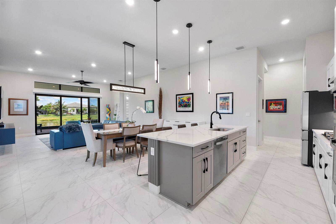
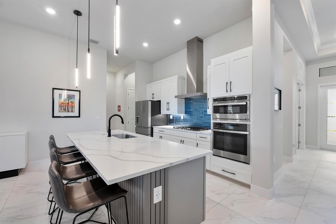
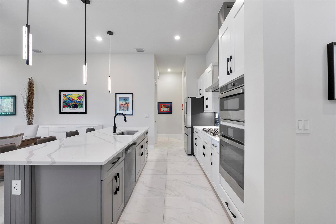
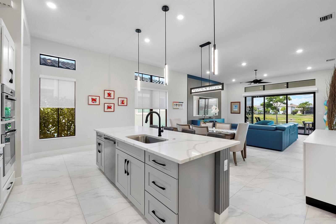
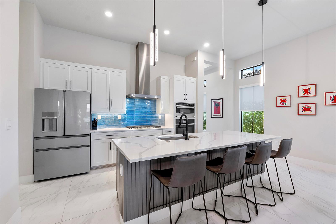
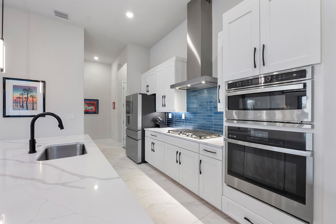
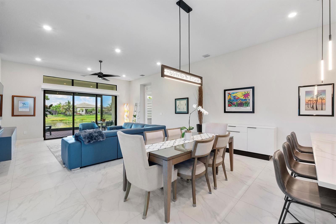
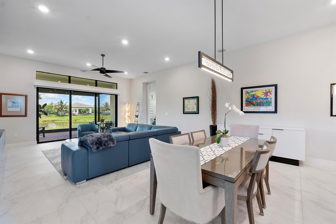
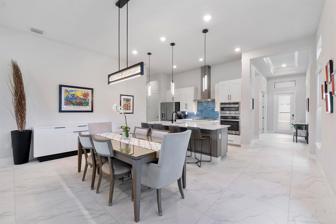
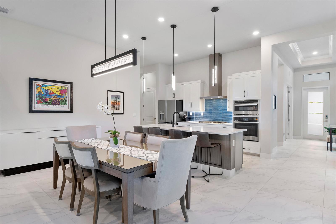
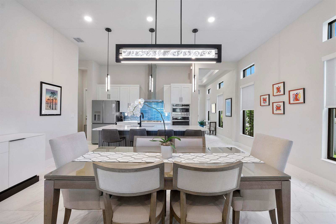
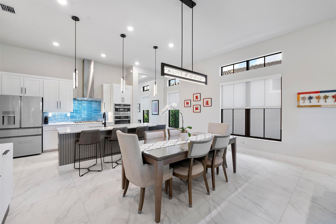
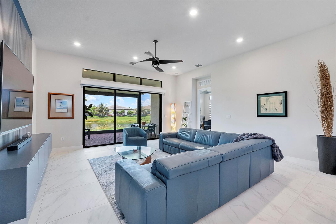
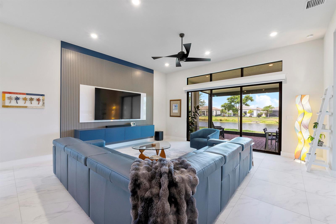
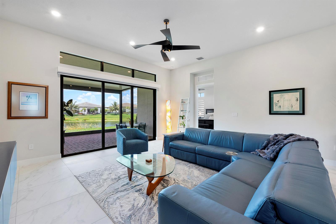
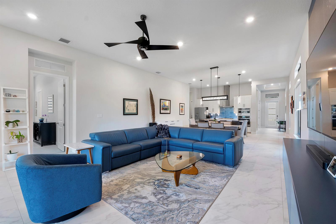
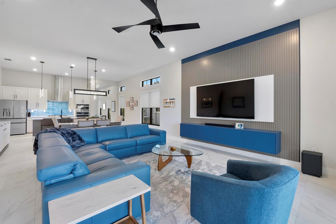
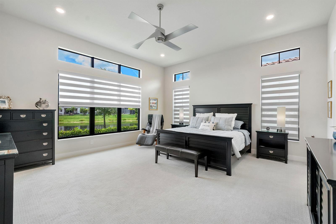
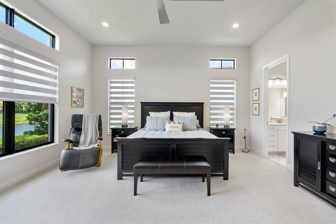
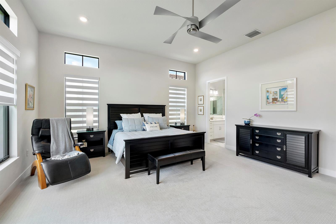
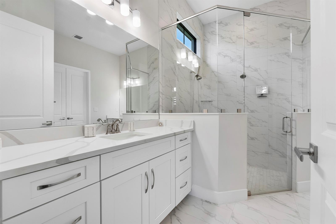
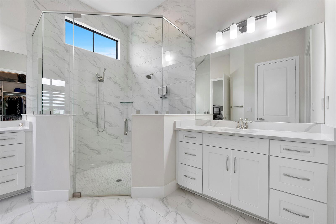
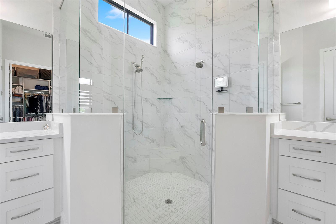
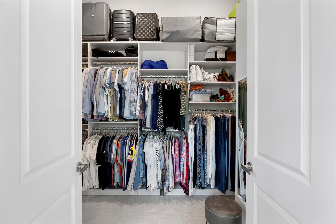
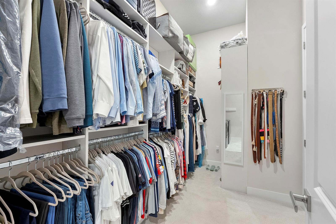
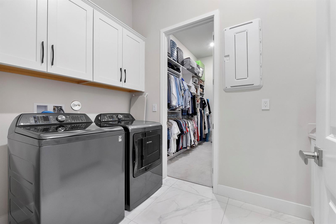
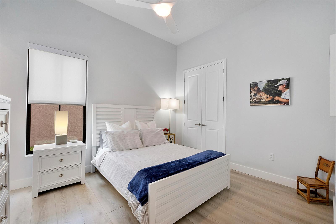
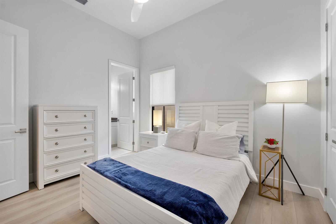
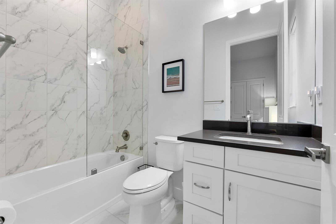
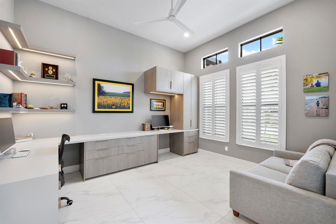
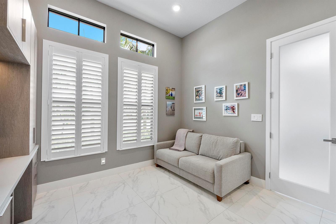
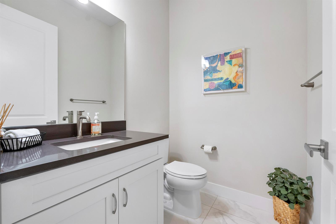
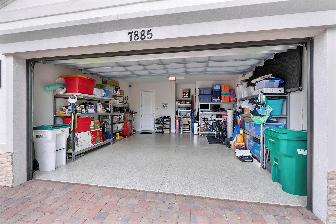
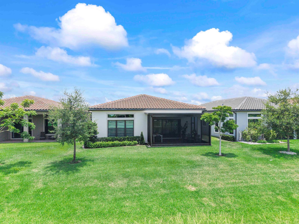
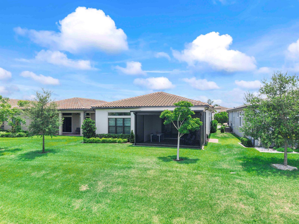
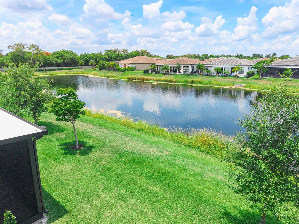
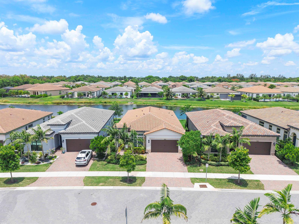
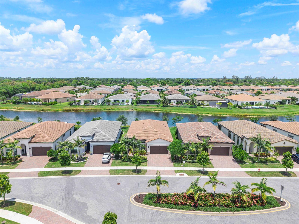
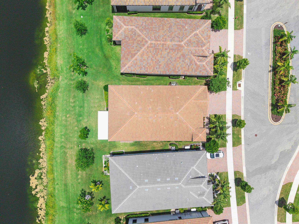
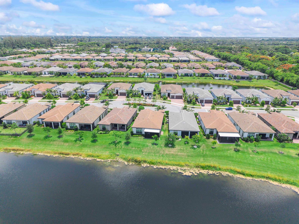
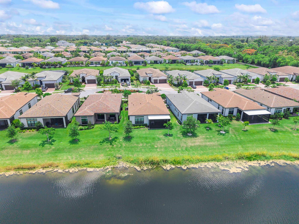
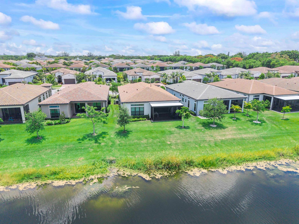
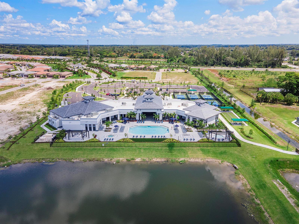
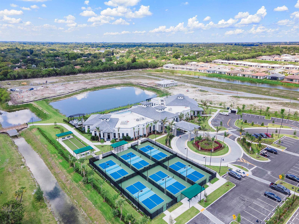
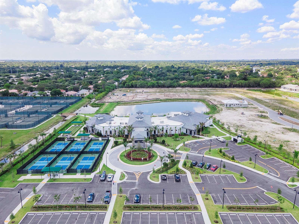
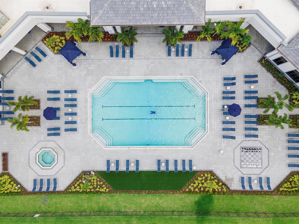
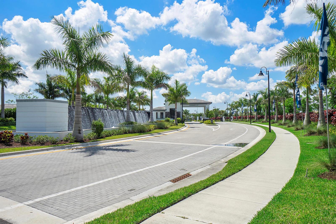
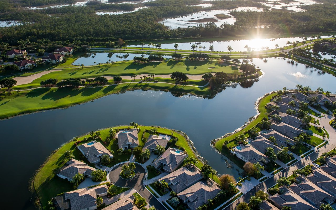
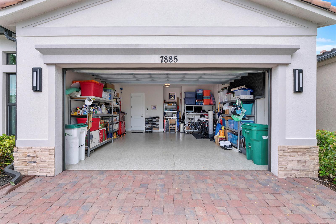
Over $135K in premium custom upgrades! Welcome to the most meticulously upgraded Home in The Falls at Parkland. This highly sought-after Antigua Grande floor plan offers a single-story, 3-bedroom, 2.5-bathroom waterfront layout spanning 2,190+ square feet of custom-refined living space. Step inside to find soaring finishes, headlined by a jaw-dropping custom TV wall-unit with matching island wrap, alongside a fully customized home office (3rd bedroom) with luxury built-in cabinetry. The chef's kitchen is a showstopper, featuring a GE Cafe Glass front refrigerator, premium glass tile backsplash, gas stove and sliding cabinet drawers. Retreat to the primary master suite boasting a fully custom closet organization system. Experience true resort-style outdoor living on the expansive screened & roofed 20' x 18' patio and paver extension. Serene waterview & stunning sunsets to enjoy! Pristine garage floor coating, and professional window tinting throughout. Equipped with a Whole House Water Filtration System and a 2-car garage, this exceptional waterfront residence perfectly pairs elite architectural upgrades with sweeping, peaceful water views. Experience the absolute pinnacle of luxury living in Parkland's premier 55+ community ~ resort clubhouse with cafe', pickleball, heated pool/spa, state-of-the-art fitness center & classes; entertaining space with stage, and so much more in this active adult & private gated community. Private tours available by calling the listing agent.

Overview

Property Status
Sold
Date Sold
September 23, 2026
Lot Size
6,300 Sq.Ft.
MLS ID
B26049435
Property Type
Residential
Year Built
2023

Features & Amenities

Total Area
2,890 Sq.Ft.
Neighborhood
Parkland
Architecture Styles
Ranch, One Story, Modern/Contemporary
Water Frontage
Canal Front, Canal Width 81-120 Feet, Canal, Waterfront
View Description
Canal, Water, Canal View, Pond View, Pond
Stories
1
Garage Spaces
2.0
Water Source
Public
Utilities
Cable Connected, Electricity Connected, Phone Connected, Underground Utilities, Water Connected, Cable Available, Electricity Available, Natural Gas Available, Phone Available, Sewer Available, Water Available
Roof
Tile, Tile Roof
Lot Features
Less Than 1/4 Acre Lot, Interior Lot, Less Than 1 Acre, West Of US 1, Sidewalk
Parking
2 Or More Spaces, Driveway, Parking Garage, No Rv/Boats
Heat Type
Central
Air Conditioning
Ceiling Fan(s), Central Air
Laundry Room
Laundry Tub, Washer Hookup
Appliances
Dishwasher, Disposal, Dryer, Ice Maker, Microwave, Refrigerator, Self Cleaning Oven, Wall Oven, Washer
Other Interior Features
Lobby, Built-in Features, Closet Cabinetry, Cooking Island, Entrance Foyer, Laundry Tub, Pantry, Split Bedroom, Volume Ceilings, Walk-In Closet(s)
Sewer
Public Sewer, Public Sanitation, Sewer
HOA Amenities
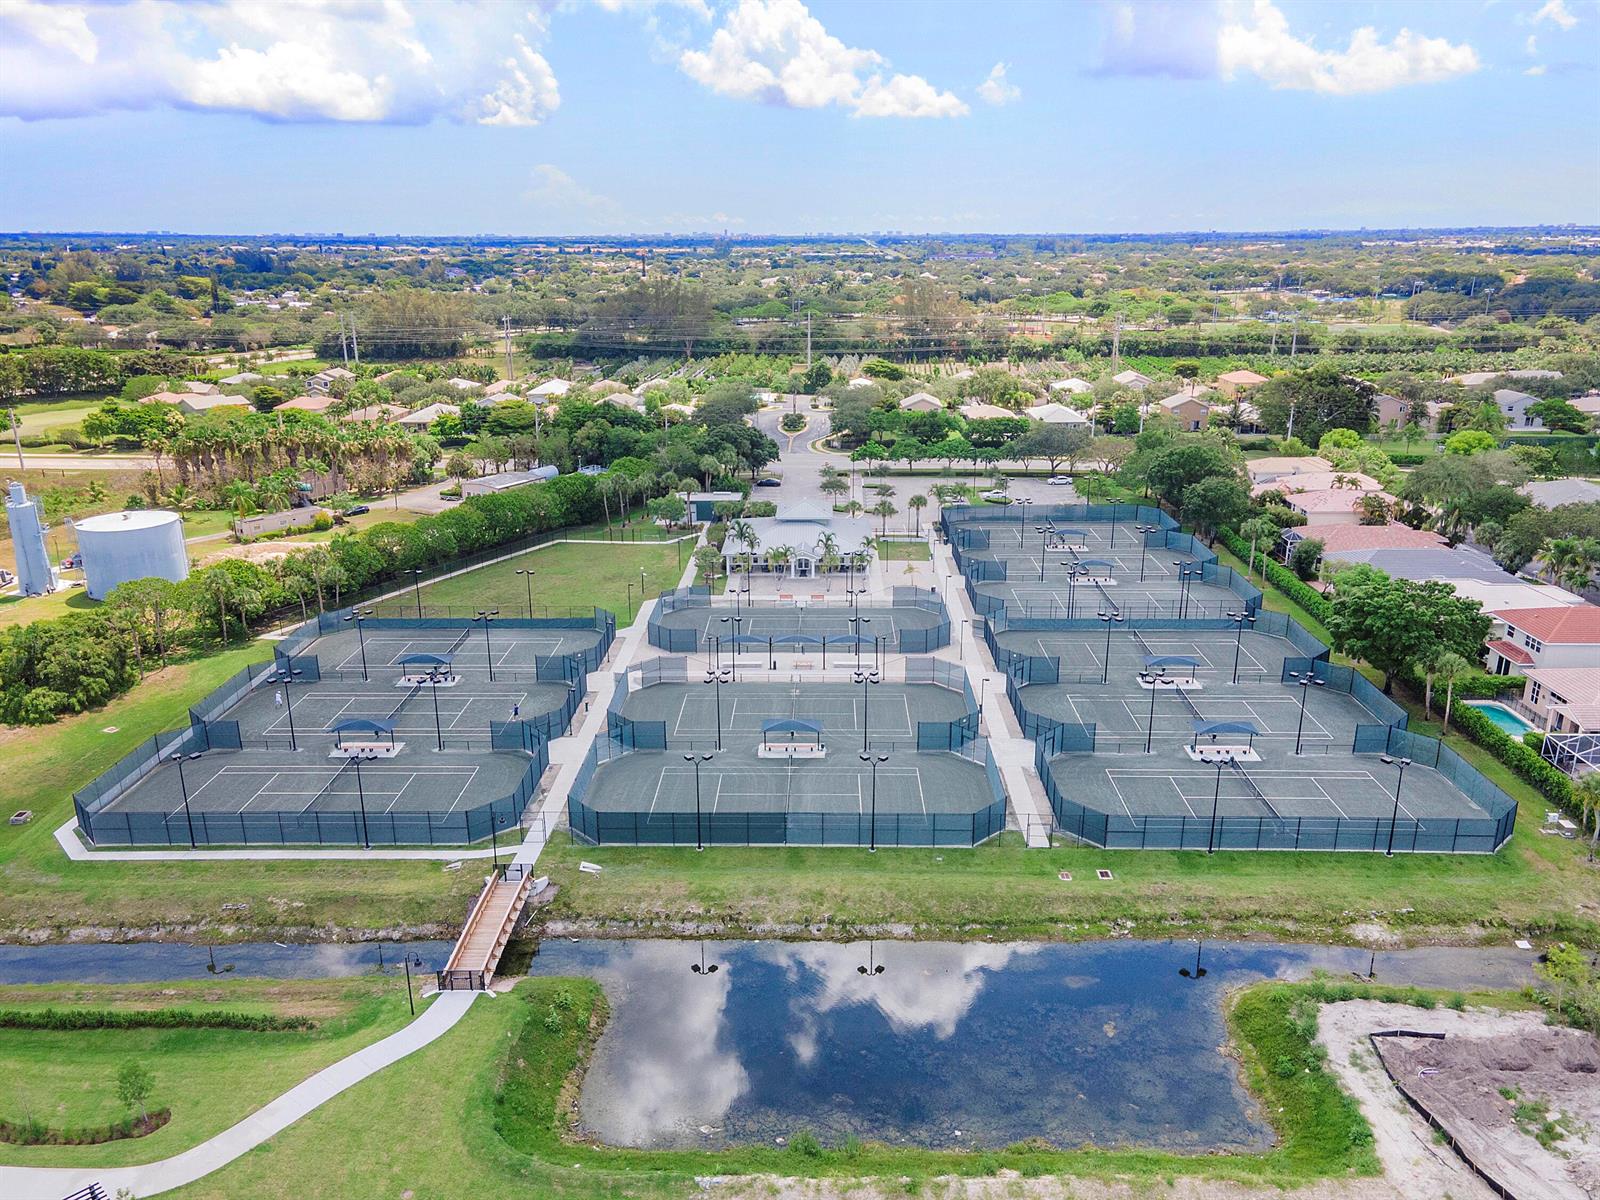
Activity Room, Basketball Court, Billiard Room, Gated, Clubhouse, Clubhouse-Clubroom, Community Room, Exercise Room, Heated Pool, Hobby Room, Maintained Community, Pool Table, Security Patrol, Spa/Hot Tub, Tennis Court(s)
Security Features
Smoke Alarm, Smoke Detector(s), Smoke Detector
Other Exterior Features
West Of Us 1, None
Elementary School
Riverglades
Middle School
Westglades
High School
Marjory Stoneman Douglas
Sales Price
$969,000
Real Estate Tax
$11,948/yr
HOA
$682/mo
Zoning
PRD

Downloads

7885 Ironwood Way

Schedule a Tour

We would love to help you see this beautiful home! As a full-service brokerage, we can help you tour. Please submit an offer, and answer questions about the buying process.

Thank you

for your interest in 7885 Ironwood Way, Parkland, FL 33067

I'm Interested In

7885 Ironwood Way

or
  • CallJohnny Madriz

    License #3371882

    (954) 709-4432
  • 7885 Ironwood Way
    Navigate
    Parkland

    Explore Parkland

    read more
    7885 Ironwood Way
    explore in 3d

    Follow Us On Instagram